


Part IThe Story
Blocks on a Table
Frank Lloyd Wright spent most of his adult life telling people he was born in 1869. The record says June 8, 1867, in Richland Center, Wisconsin, a small farm town in the southwestern part of the state. The two years he shaved off were a small vanity, but they were a fair preview of the man: someone who treated the facts of his own life as raw material to be shaped, the same way he treated a hillside or a budget.
He was born Frank Lincoln Wright, the son of William Carey Wright, a restless preacher and music teacher, and Anna Lloyd Jones, who came from a large, strong-willed Welsh Unitarian family that had settled in the valley near Spring Green. The family moved repeatedly while he was small, following William's jobs through Iowa, Rhode Island and Massachusetts before returning to Wisconsin. The marriage was unhappy. His parents separated in 1881 and divorced in 1885, and Wright, by his own account, never saw his father again. He later changed his middle name from Lincoln to Lloyd, in honor of his mother's family.
Anna had decided early that her son would be an architect, and she gave him the tool that he credited, more than any teacher, with making him one. In 1876 she encountered the kindergarten system of the German educator Friedrich Froebel at the Philadelphia Centennial Exposition. Froebel's "gifts" were a graded set of objects: maple-wood cubes, spheres and cylinders, colored paper squares for folding and weaving, sticks and peas for building frames. Children arranged them on a table ruled into a grid of four-inch squares. The point was not to copy nature but to see the simple geometry underneath it.
Wright wrote about those blocks for the rest of his life. Scholars have since argued that his kindergarten training may have started earlier than the Centennial story allows, but nobody disputes the influence. The grid, the unit module and the idea of building up complex forms from a few simple solids run through nearly everything he designed, from the Prairie houses to the Guggenheim's spiral.
— Frank Lloyd Wright, A Testament, 1957The smooth cardboard triangles and maple-wood blocks were most important. All are in my fingers to this day.
The other half of his education came from the land. Summers were spent working on his uncle James Lloyd Jones's farm in the valley near Spring Green, hard labor that he claimed to resent at the time and later romanticized as the source of his feeling for materials, weather and the shape of a hill. That valley would become home to Taliesin, the house and studio he rebuilt twice after catastrophe, and where he is remembered today.
By the Numbers
Wright in Figures
1,000+Architectural designs over a career of about seven decades
$5,500Final cost of the first Usonian house, for the Jacobs family, 1937
60 tonsLoad carried by the Johnson Wax test column; the permit required 12
$155,000Cost of Fallingwater, including Wright's $8,000 fee
625Apprentices who passed through the Taliesin Fellowship in his lifetime
8Wright buildings inscribed as a UNESCO World Heritage Site in 2019
The Apprentice Who Moonlighted
Wright's formal schooling was brief. In 1886 he enrolled at the University of Wisconsin in Madison as a special student, taking engineering courses and working for a professor of civil engineering. He did not take a degree. (The university gave him an honorary doctorate in 1955, when he was in his late eighties.) In 1887 he left for Chicago.
The timing was excellent. Chicago was still rebuilding after the Great Fire of 1871, the steel frame was making tall buildings possible, and the city had become the most exciting place in the world to be a young architect. Wright first took a job as a draftsman with Joseph Lyman Silsbee, who designed shingle-style houses and had designed a chapel for the Lloyd Jones family. Within about a year he had moved to the firm of Adler & Sullivan, then working on the Auditorium Building, one of the most ambitious projects in the city.
Louis Sullivan was the most original architect in America, and Wright attached himself to him completely. He called Sullivan "Lieber Meister," dear master, and absorbed his conviction that American buildings should stop imitating European styles and grow out of their purpose and their place. Sullivan gave the young man responsibility for much of the firm's residential work and, in 1889, lent him money to build a house for his new wife, Catherine Tobin, in the suburb of Oak Park. The loan came with a five-year employment contract.
Wright's household grew quickly; he and Catherine would have six children. So did his expenses. To cover them he took private commissions on the side, designing at least nine houses outside the firm while still under contract. Historians call them the "bootleg" houses. When Sullivan found out, in 1893, the relationship ended. Accounts differ on the details. Wright said he quit in anger; others say Sullivan fired him. Either way he was out, and he did not speak to his mentor for years. The two reconciled years later, before Sullivan died in poverty in 1924.
The episode established two patterns that never left him. He would not accept a ceiling on his income, and he treated contracts, including his own, as provisional when they got in the way of the work he wanted to do.
Inventing the Prairie House
Wright opened his own practice in 1893, and his first independent commission, the William H. Winslow House in River Forest, Illinois, already showed where he was headed: a low, broad house under a wide roof, with a strong horizontal band that tied it to the ground. Around the same time Daniel Burnham, the most powerful architect in Chicago, reportedly offered to pay for Wright to study at the École des Beaux-Arts in Paris and in Rome, with a job waiting when he returned. Wright turned it down. The Beaux-Arts tradition was exactly what he wanted to get away from.
In 1898 he added a studio to his Oak Park home, and over the next decade it became one of the most productive design offices in the country. By 1901 he had around fifty projects to his name. That same year he published two designs in the Ladies' Home Journal, including "A Home in a Prairie Town," which put his ideas in front of a mass audience of middle-class readers rather than just other architects.
The Prairie house was a systematic rethinking of the American home. Victorian houses were tall boxes divided into many small rooms, each with its own door. Wright flattened the house, stretched it along the ground and pulled the walls apart. Low hipped roofs extended far past the walls. Rooms flowed into one another around a central fireplace. Bands of windows replaced punched holes. Built-in furniture, art glass and trim were designed as part of the architecture, not bought afterward. The Ward Willits House (1901), the Darwin Martin House in Buffalo (1904) and, above all, the Frederick C. Robie House in Chicago (completed 1910) became the models.
He was just as radical with nonresidential work. The Larkin Administration Building in Buffalo, completed in 1906 for the Larkin Company, the mail-order soap business where Darwin Martin was an executive, was a sealed brick block around a skylit central court, with early air conditioning, metal office furniture of his own design and wall-hung toilets. It was demolished in 1950, one of the great losses of American architecture. Unity Temple in Oak Park, built between 1905 and 1909, was cast in exposed concrete to save money after the old church burned, and Wright turned the constraint into a new kind of sacred space: a cube of light entered through low, dark passages.
He did not do all this alone. The Oak Park studio employed gifted designers, among them Marion Mahony, whose ink renderings defined how the world saw Wright's work, and Walter Burley Griffin. Wright took the credit, as the head of a studio usually did, but he also tended to erase collaborators from the story later, a habit that did not endear him to the people who had worked for him.
Scandal and the Shining Brow
By 1909 Wright was the leading residential architect in the Midwest, and he walked away from it. That autumn he left Catherine and their six children and sailed for Europe with Mamah Borthwick Cheney, the wife of a client for whom he had designed a house in Oak Park. She had left her husband and children too. The Chicago papers covered the affair relentlessly.
The year in Europe turned out to be one of the most consequential of his career for reasons that had nothing to do with the scandal. In Berlin the publisher Ernst Wasmuth produced a lavish two-volume portfolio of Wright's drawings, followed by a smaller book of photographs. The Wasmuth Portfolio circulated among young European architects at exactly the moment they were looking for a way out of historical styles, and it made Wright's name abroad years before the American establishment took him seriously. Historians still debate how directly it shaped the modernists who followed, but it put him in the conversation.
When the couple returned in 1911, Wright built a new home and studio on land his mother had acquired in the family valley near Spring Green. He named it Taliesin, after a Welsh bard, and translated it as "shining brow": the house wrapped around the brow of a hill rather than sitting on top of it. It was meant to be a refuge from the press and from Oak Park.
On August 15, 1914, while Wright was in Chicago supervising work on Midway Gardens, a recently hired household servant named Julian Carlton set fire to the living quarters at Taliesin and attacked the people inside with a hatchet as they fled. Seven people died, including Mamah Borthwick and her two children, John and Martha, who were visiting. The others were a draftsman, a gardener, a workman and the teenage son of Wright's carpenter. Carlton swallowed acid, was found hiding in the furnace, and died in jail weeks later without explaining himself.
Wright buried Borthwick in the family chapel cemetery in the valley, and then he rebuilt Taliesin.
Tokyo, Los Angeles and the Wilderness Years
The decade and a half after the murders was the most chaotic stretch of Wright's life, professionally and personally. His largest commission of the period came from Japan. Wright had first visited in 1905, collected Japanese prints avidly and sold them to fund his practice, and in 1916 he was hired to design a new Imperial Hotel in Tokyo. He spent much of the next several years there. The hotel, built of brick, concrete and a soft local stone called oya, sat on a shallow foundation over mud and was designed to flex rather than resist.
The Great Kantō earthquake struck on September 1, 1923, just as the hotel was being formally opened. The city was devastated. The hotel remained standing, and Wright publicized a telegram from the hotel's chairman praising its survival, turning it into a centerpiece of his legend. Later assessments found the building had suffered more damage than that story implied, and it continued to settle into the soft ground in the decades that followed. It was demolished in 1968; its entrance lobby was preserved and reassembled at the Meiji Mura museum near Nagoya.
In Los Angeles in the early 1920s he developed the "textile block" system, building houses such as La Miniatura, the Storer House and the Ennis House out of patterned concrete blocks knitted together with steel rods. It was an attempt to find an inexpensive, almost industrial method of building beautiful houses, and a forerunner of the more successful Usonian houses of the 1930s.
His private life was a steady source of headlines. He married the sculptor Miriam Noel in 1923, after his divorce from Catherine was finalized; the marriage collapsed within months and ended in a bitter divorce in 1927. By then he had met Olgivanna Lazovich Hinzenberg, a dancer from Montenegro, and they had a daughter, Iovanna, in 1925. The same year, a fire caused by faulty wiring destroyed Taliesin's living quarters again. In 1926 Wright and Olgivanna were arrested in Minnesota under the Mann Act; the charges were dropped. Wright and Olgivanna married in 1928.
Money was a permanent crisis. Wright had always spent freely on clothes, cars, art and Taliesin itself, and in the late 1920s the Bank of Wisconsin took possession of the estate. A group of friends and former clients responded by forming Frank Lloyd Wright, Incorporated, which bought shares in his future earnings in exchange for putting his finances on a firmer footing. It was an unusual arrangement, and it helped him keep Taliesin. By the end of the decade Wright was in his sixties, had built little in years and was often described in the architectural press as a figure from the past.
The Fellowship
Wright's answer to having almost no clients was to create a different kind of business. In 1932, with the Depression at its worst, he and Olgivanna founded the Taliesin Fellowship. Rather than hiring draftsmen, Wright would take on apprentices who paid tuition for the privilege of living and working with him. The first group numbered about two dozen. They drafted, but they also farmed, cooked, cut stone, built additions to Taliesin, performed music and staged plays. By the end of his life some 625 people had passed through.
Admirers saw the Fellowship as a school built on learning by doing, a return to the master-and-apprentice model of the medieval guilds. Critics, including some former members, saw a community built around one man's needs, where young people paid to work as unpaid labor. Both descriptions contain truth. What is not in dispute is that the Fellowship solved Wright's most urgent problems at once. It gave him a workforce when he could not afford one, a steady income from tuition and an audience. And when the commissions came back, he had a trained team ready to produce drawings and supervise construction around the country.
The same year he published An Autobiography and The Disappearing City, which laid out Broadacre City, his vision of a decentralized America in which every family had at least an acre of land and the car and the telephone made the dense city obsolete. Broadacre was never built, and planners have criticized it ever since as a blueprint for sprawl. But it gave Wright a big idea to talk about at a time when he had few buildings to show, and the autobiography did something equally important. It turned his life, scandal and all, into a story of a genius against the world, and it reached readers far outside architecture.
From 1937 onward the Fellowship spent winters in the Arizona desert near Scottsdale, where the apprentices built Taliesin West out of local stone set in concrete, with canvas roofs over redwood frames. The migration between Wisconsin and Arizona became the rhythm of Wright's last two decades.
The House Over the Waterfall
Among the early apprentices was Edgar Kaufmann Jr., son of the Pittsburgh department-store owner Edgar J. Kaufmann. In 1934 the elder Kaufmann asked Wright to design a weekend house on the family's land at Bear Run, in the woods of southwestern Pennsylvania, where the family liked to picnic beside a waterfall.
Kaufmann expected a house with a view of the falls. Wright proposed putting it on top of them. The design anchored the house to the rock beside the stream and projected broad reinforced-concrete terraces out over the water, so the sound of the falls would fill the house and the family would step from the living room straight down to the stream.
The design itself became legend. Wright visited the site and then, by most accounts, did nothing visible for months. According to his apprentice Edgar Tafel, when Kaufmann telephoned on Sunday, September 22, 1935, to say he was driving over to see the drawings, Wright sat down and drew the plans, sections and elevations in about two hours while the office watched. Tafel's account is secondhand memory, and some historians think Wright had been working the problem out in his head, and perhaps on paper, for longer. It is plausible either way: the design is clearly the product of long thinking, executed quickly once the deadline arrived.
The construction was harder than the drawing. Kaufmann's engineering consultants doubted the cantilevers and said so. Wright was furious at being second-guessed. The contractor and engineers quietly added more reinforcing steel than Wright's drawings called for, and the terraces still deflected more than expected. Decades later, in 2002, the Western Pennsylvania Conservancy, which owns the house, installed post-tensioning cables to stop the main cantilever from sagging further.
Fallingwater was completed in 1937, with a guest house following in 1939. The final bill came to about $155,000, including Wright's $8,000 fee, far above what Kaufmann had first had in mind. It was on the cover of Time magazine in January 1938, when Wright was seventy. The house restored his reputation almost overnight and is now probably the most famous private residence in America.
Columns That Held Sixty Tons
Fallingwater's return to the spotlight came with a commercial counterpart that was just as daring. In 1936 Herbert F. Johnson Jr. hired Wright to design a new administration building for S.C. Johnson & Son, the wax company in Racine, Wisconsin. Wright proposed a great windowless room lit from above through bands of glass tubing, with the roof held up by a forest of slender concrete columns that widened at the top into broad discs like lily pads.
The columns were only nine inches across at the base, and Wisconsin's building inspectors, applying the codes of the day, did not believe they could carry the load. They required a demonstration that one column could support twelve tons. In June 1937 Wright had a full-size test column poured at the site and piled with sand bags and pig iron while the officials, reporters and workers watched. It kept carrying weight until the load reached about sixty tons, five times the requirement, and it only came down when the crew pulled it over. The permit was issued.
The building opened in 1939 and was an immediate sensation. It was also, like many Wright projects, well over its original budget of around $200,000 and slow to finish. The glass tubing leaked for years. Johnson stayed with him anyway. He hired Wright again to design his house, Wingspread, and later the Research Tower beside the administration building, completed in 1950. For Johnson, the building's value as an advertisement for the company and a source of pride for its employees outweighed the overruns.
Usonia
At the same moment he was designing a mansion over a waterfall for a department-store magnate, Wright was working on the opposite problem: a well-designed house that ordinary Americans could afford. He called the country "Usonia" and the houses Usonian.
The first client was Herbert Jacobs, a young reporter at the Capital Times in Madison who earned about $35 a week. In 1936 Jacobs asked Wright whether he could design a decent house for $5,000. Wright took the challenge seriously. The Jacobs House, completed in 1937, did away with nearly everything that inflated the cost of an ordinary house. There was no basement and no attic. The walls were prefabricated sandwiches of boards and building paper. Heating pipes were set in the concrete floor slab. The kitchen, which Wright called a workspace, was placed at the center next to the living area so the parent cooking could keep an eye on the children. The garage was replaced by an open carport, a word Wright is often credited with popularizing.
The Jacobses paid $5,500 in the end, the extra $500 going to a bedroom they added; Wright's fee was about $450 or $500, depending on the source. The house drew so many curious visitors that the family started charging admission and, by their account, earned back the architect's fee. After the design was published, Wright went on to design well over a hundred more Usonian houses around the country.
The Usonian work mattered commercially because it expanded Wright's market from the rich to the professional middle class, and because it gave the Fellowship a steady stream of smaller jobs to design and supervise. Many Usonian clients built parts of their houses themselves, and several were later developed into small communities of Wright houses. They were also a reminder that his ego and his ideals were not always in opposition. He really did believe that good design was a birthright, and he spent a great deal of his late career trying to prove it could be delivered cheaply.
The Last Sixteen Years
The final phase of Wright's career was the most productive of his life. Between the late 1930s and his death he designed a large share of his total output, much of it built. At Florida Southern College in Lakeland, he designed a campus master plan and eventually saw twelve buildings constructed there, built partly by student labor. For the oilman Harold C. Price he built the nineteen-story Price Tower in Bartlesville, Oklahoma, completed in 1956, a concrete skyscraper cantilevered off a central core like a tree. The same year he unveiled a proposal for the Mile High Illinois, a tower a mile tall, which was never meant to be built so much as to show that it could be imagined.
The largest late project was a museum in Manhattan. In 1943 Solomon R. Guggenheim and his art adviser Hilla Rebay commissioned Wright to design a building for their collection of nonobjective painting. What followed was sixteen years of redesigns, disputes over site and budget, a change of museum director and a sustained attack from artists who argued that a continuous sloping ramp was a terrible place to hang flat paintings. Wright defended the spiral to the end. The Solomon R. Guggenheim Museum opened on October 21, 1959. Wright had died six months earlier.
He became a public figure in these years in a way few architects had ever been. He gave television interviews, lectured widely, wore a cape, a porkpie hat and a cane, and made a habit of saying outrageous things about other architects, cities and clients. The persona was calculated. It made him famous with people who never looked at a floor plan, and the fame brought commissions.
— Frank Lloyd Wright, The New York Times Magazine, 1953The physician can bury his mistakes, but the architect can only advise his client to plant vines.
The honors caught up with him late. The Royal Institute of British Architects awarded him its Royal Gold Medal in 1941; the American Institute of Architects, whose establishment he had spent decades attacking, gave him its Gold Medal in 1949. He worked almost until the end. He died in Phoenix on April 9, 1959, at the age of 91. Olgivanna led the Fellowship until her death in 1985.
The Ledger
Any honest account of Wright's career has two columns.
On one side is the work. He designed more than a thousand buildings and projects, and several hundred were built. He changed the plan of the American house, the shape of the office, the relationship between buildings and landscape and the idea of what a museum could be. In 1991 the American Institute of Architects recognized him as the greatest American architect of all time, and in 2019 eight of his buildings, including Fallingwater, Unity Temple, the Robie House, Taliesin, Taliesin West, the Hollyhock House in Los Angeles, the Jacobs House and the Guggenheim, were inscribed together on the UNESCO World Heritage List.
On the other side is the cost, most of it paid by other people. Clients faced budgets that doubled or tripled, roofs that leaked and a designer who would redesign the furniture after they moved in. Employees and collaborators saw their contributions minimized. Merchants in Spring Green and elsewhere carried his unpaid bills for years. His first family bore the damage of his departure. Structural engineers spent decades shoring up cantilevers built beyond the margins that caution would have required.
The two columns are connected. Wright got commissions that no one else would have been trusted with because he believed completely in his own judgment and could make clients believe in it too. That same certainty made him careless with money, contracts and people. He would not scale his ambitions to fit his budget; he found clients willing to scale their budgets to fit his ambitions. Some, like Kaufmann and Johnson, came away with buildings worth far more than they paid. Others came away with leaking roofs and bitter disputes.
For people building something today, the useful lesson is not to copy the arrogance. It is to notice what the arrogance was protecting: an unusually clear idea of what he was trying to make, built up over seventy years of practice, and a refusal to let that idea be negotiated into something ordinary.
Part IIThe Playbook
Wright's career is a study in how a single, stubborn design philosophy can outlast scandal, bankruptcy and decades out of fashion. The principles below are drawn from how he actually worked: how he found clients, built his team, sold his ideas and recovered from disaster. Some of his methods are worth copying directly. Others are included because they show what his genius cost, and who paid.
The principles
- 1.Build your taste from a few elementary forms
- 2.Design for the site, not the showroom
- 3.Refuse the prestigious path when it leads to the wrong destination
- 4.Publish to the public, not just to peers
- 5.Turn a constraint into the signature
- 6.When the market dries up, invent a new business model
- 7.Let the demonstration end the argument
- 8.Serve the top and the middle of the market at once
- 9.Think slowly, deliver quickly
- 10.Make yourself the brand
- 11.Respect the engineer's margin
Principle 1
Build your taste from a few elementary forms
Wright traced his whole design vocabulary back to a kindergarten table ruled into four-inch squares and a box of maple-wood cubes, spheres and triangles. The Froebel system taught children to see the simple geometry beneath complicated things and to build complex patterns out of a small set of repeatable units. Wright never stopped doing that. His plans are organized on grids. His ornament is abstract geometry. Even the Guggenheim is a single form, a spiral, pushed as far as it would go.
The advantage of a small vocabulary is that it compounds. Each project refined the same few ideas rather than starting from scratch, which is how he could produce a coherent body of work across seven decades and wildly different building types. It also gave him a basis for judgment: when a design felt wrong, he could trace the problem back to first principles rather than to fashion.
Tactic: Identify the three or four core elements your work is built from, whether that's a product's key interactions or a firm's investment criteria, and write them down. Before adding anything new, ask whether it can be expressed with the elements you already have.
Principle 2
Design for the site, not the showroom
Wright's central idea, which he called organic architecture, was that a building should belong to its particular place: its climate, its ground, its materials and the way the people inside would use it. Taliesin wraps around the brow of a hill. The Prairie houses stretch low along the flat Midwest. Fallingwater sits on the rock ledge over the stream, and Taliesin West is built from the desert stone it stands on.
This was a direct rejection of the catalog approach, in which a client picked a style off the shelf and the architect fitted it to the lot. For Wright, the site was the brief. That made each commission slower and more expensive to design, but it also meant no one else could have produced the result, which is a large part of why his buildings have kept their value while many of their contemporaries have been demolished.
Tactic: Before designing any solution, spend real time in the customer's actual environment. List the specific constraints of that setting that a generic product would ignore, and make at least one of them central to what you build.
Principle 3
Refuse the prestigious path when it leads to the wrong destination
Around 1893 Daniel Burnham reportedly offered to fund Wright's training at the École des Beaux-Arts, with a job waiting afterward. For an ambitious young architect with a growing family and no money, it was the safest route to the top of the profession. Wright said no, because the Beaux-Arts style of classical columns and symmetrical facades was exactly what he believed American architecture had to escape.
Turning down a credential he did not believe in cost him years of establishment respect. It also kept him free to develop the Prairie house, which no Beaux-Arts graduate would have designed. The decision worked because he already had a clear alternative and the skill to pursue it. Refusal without an alternative is just stubbornness.
Tactic: When a prestigious offer arrives, write down where it would lead you in ten years and compare it honestly with the work you actually want to be known for. If the two diverge, decline, and put the time you saved into the alternative immediately.
Principle 4
Publish to the public, not just to peers
In 1901 Wright placed designs in the Ladies' Home Journal, one of the most widely read magazines in the country, rather than only in professional journals. Later he wrote an autobiography aimed at the general reader, gave lectures across the country and appeared on television. The Wasmuth Portfolio did the same job in Europe, putting his drawings in front of an entire generation of young architects.
Architects of his era typically relied on professional networks and word of mouth among wealthy clients. Wright went around the gatekeepers and built demand directly with the people who would live in his houses. When the profession ignored him in the 1920s, the public had not forgotten him, and his books and magazine features kept bringing in clients such as Herbert Jacobs, who first knew Wright through his reputation.
Tactic: For every piece of work you publish for an industry audience, make a version for the people who would actually use what you make. Put it where they already read, in their language, with pictures.
Principle 5
Turn a constraint into the signature
When the old Unity Temple burned, the congregation had little money, and Wright proposed building the new one in poured concrete, then an unglamorous industrial material, because it was cheap and the forms could be reused. He then made the concrete itself the point: a monolithic cube of light unlike any church in America. The Jacobs House followed the same logic. A $5,000 budget meant no basement, no attic and no garage, and those omissions became the defining features of the Usonian type.
Wright's worst projects were the ones where he ignored constraints entirely. His best often came from embracing a hard limit on money, material or site and letting it determine the form. A constraint accepted early forces a clear idea; a constraint discovered late forces compromises.
Tactic: On your next project, name the tightest constraint up front, whether budget, timeline or headcount. Then design the solution so that the constraint is visible in the result and becomes a reason customers choose it.
Principle 6
When the market dries up, invent a new business model
By 1932 Wright had few clients, crippling debts and a reputation as a relic. Instead of waiting for the economy to recover, he and Olgivanna founded the Taliesin Fellowship, reversing the usual economics of an architecture office. Apprentices paid him tuition, provided labor on the farm and in the drafting room, and built Taliesin's additions with their own hands.
The model had real ethical problems, and former apprentices have written about them. But as a business decision it transformed his position. It gave him income, a trained team and a community of believers at the moment he needed all three. When Fallingwater and Johnson Wax arrived a few years later, he had the capacity to deliver them.
Tactic: If demand for your core offering collapses, list every asset you still own, such as skills, reputation, space and network, and ask who would pay to access them directly. Consider charging for the knowledge you usually give away as part of the job, and be honest with yourself about whether the deal is fair to the people paying.
Principle 7
Let the demonstration end the argument
The Wisconsin building inspectors did not believe Wright's slender Johnson Wax columns could carry the required twelve tons. He did not argue with them in memos. He built a full-size column on the site, invited officials and reporters, and loaded it until it had carried about sixty tons. The permit followed, and the photographs became part of the building's legend.
A skeptic can argue with an explanation, but not with a column holding five times the required load in front of witnesses. The test also turned a regulatory obstacle into publicity, which is a trade Wright made whenever he could.
Tactic: When a key stakeholder doubts that your approach can work, stop explaining and build the smallest real-world test that settles the question. Invite the skeptic to watch it happen, and set the bar well above what they asked for.
Principle 8
Serve the top and the middle of the market at once
In the same years he was designing Fallingwater for a department-store magnate and a corporate headquarters for a wax company, Wright was also designing the Jacobs House for a reporter earning $35 a week. The Usonian houses that followed opened a new market among teachers, engineers and professionals who could never have afforded a Prairie house.
The premium work established his prestige and paid the bills; the Usonian work spread his ideas widely and gave the Fellowship a stream of smaller projects. Each segment reinforced the other. The fame of Fallingwater sold Usonian houses, and the Usonian houses proved that Wright's ideas were about more than wealthy clients.
Tactic: If you have a successful premium product, identify its single most valuable idea and ask what it would take to deliver that idea at a fifth of the price. Strip everything else away, and test whether the cheaper version creates new customers rather than stealing old ones.
Principle 9
Think slowly, deliver quickly
Kaufmann waited months for the Fallingwater design, and by Edgar Tafel's account Wright drew the whole scheme in about two hours on the day Kaufmann phoned to say he was on his way. Whatever the exact timing, the finished drawings reflected a long period of thinking about the site, the waterfall and the rock ledge. Once the idea was clear, putting it on paper was fast.
The pattern is common among people who do original work: a long, seemingly idle incubation followed by a burst of execution under a deadline. The risk, which Wright often ran into, is that clients cannot see the incubation and assume nothing is happening. His reputation bought him the patience; most people have to earn it with communication.
Tactic: For your next important design problem, schedule a deliberate incubation period in which you study the problem without producing a solution, then set a firm deadline for a full draft. Tell the client or team exactly when the draft will arrive so the quiet period does not look like neglect.
Principle 10
Make yourself the brand
The cape, the porkpie hat, the cane, the quotable insults, the autobiography, the television appearances: Wright built a persona that was instantly recognizable to people who knew nothing about architecture. He understood that clients were buying not just a building but a Frank Lloyd Wright, and that his fame was itself part of the value.
The strategy worked remarkably well for decades, and it still sells tickets to his houses. It also had a cost. Because the brand was one man, collaborators such as Marion Mahony were written out of the story, and the firm's value was concentrated in a person who could not be replaced. The Fellowship continued after his death, but no one could inherit what clients had actually been paying for.
Tactic: Decide deliberately how much of your company's identity rests on you personally. If it is most of it, document and credit the people behind the work now, and build at least one asset, a method, a team or a body of writing, that could carry the reputation without you.
Principle 11
Respect the engineer's margin
Fallingwater's cantilevers began deflecting almost as soon as the formwork came down, and they only held up as well as they did because the contractor and consulting engineers added more steel than Wright wanted. Even then, the house needed a major structural repair in 2002. The Imperial Hotel's legend of earthquake resistance was more complicated than Wright's publicity allowed, and the Johnson Wax glass tubing leaked for years.
Wright's willingness to push materials past convention produced his greatest buildings. His dismissal of the people responsible for safety margins produced many of their chronic problems. The lesson is not to be timid; it is that daring design and a conservative margin of safety are complementary, and the best results come from someone who insists on both.
Tactic: On any ambitious project, give one person explicit authority to add a safety margin without your approval, and agree in advance on what that margin covers. Treat their objections as part of the design, not as resistance to it.
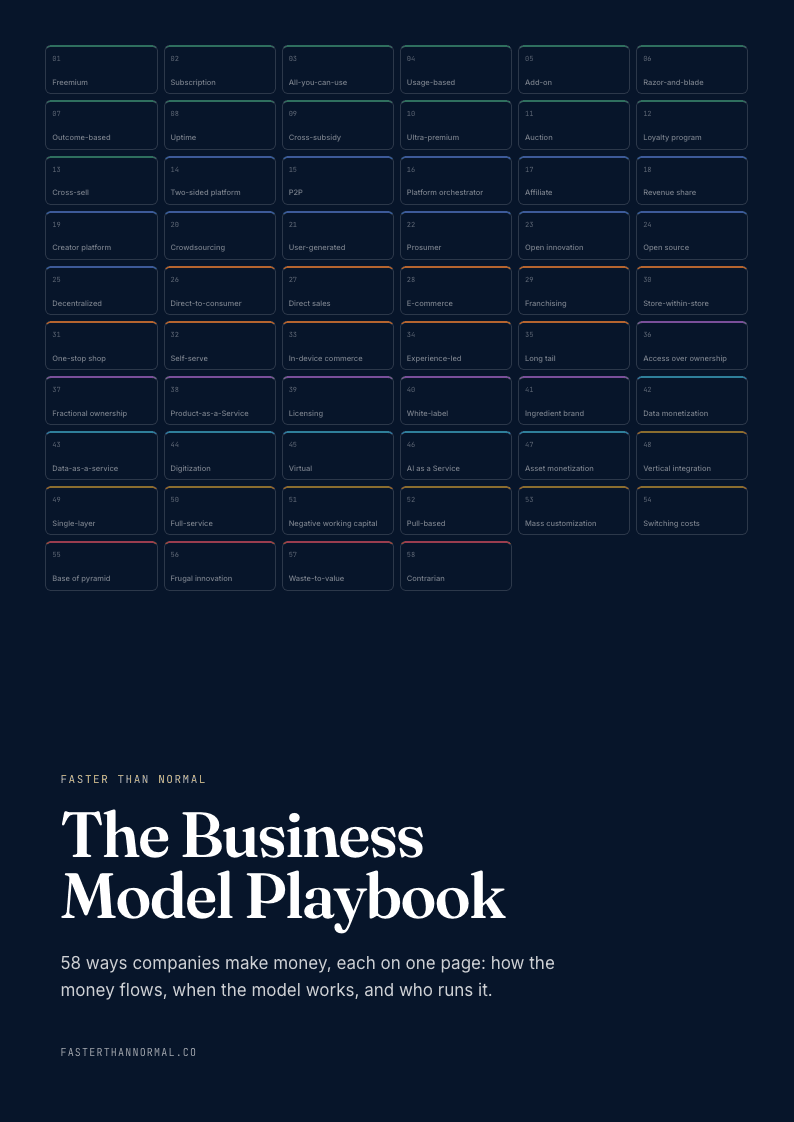
Free playbook
Get The Business Model Playbook
58 business models, one visual page each: how the money flows, the metrics that matter, and who runs it. Free when you join the Faster Than Normal email.
Free. No spam. Unsubscribe anytime.
Part IIIMaxims
- Your first toys may become your lifelong tools. Wright's childhood blocks shaped seventy years of plans; pay attention to what shaped your own instincts.
- A mentor's trust is capital. The bootleg houses cost Wright his relationship with Sullivan for years, and he spent the rest of his life trying to emerge from the older man's shadow.
- Catastrophe tests whether the work was the point. After the murders and two fires, Wright rebuilt Taliesin each time, because the place and the practice were his life's work.
- Debt compounds as reliably as reputation. Wright's genius kept attracting patrons, but his spending kept putting the house he loved in the bank's hands.
- Fashion is a lagging indicator. The press wrote Wright off in the late 1920s, a few years before he produced his most celebrated building.
- The best clients buy conviction. Kaufmann and Johnson accepted overruns because they believed in the idea, and both ended up with buildings worth far more than they cost.
- Longevity is a strategy. Wright's most productive years came after sixty; staying in the game long enough to benefit from accumulated skill is an advantage in itself.
- Credit given freely costs little. Wright's habit of erasing collaborators saved him nothing and diminished his standing with those who knew the truth.
- An ideal is proved in the cheap version. The Jacobs House did more to demonstrate Wright's belief in democratic design than any mansion could.
In Their Own Words
The physician can bury his mistakes, but the architect can only advise his clients to plant vines.— Frank Lloyd Wright
The room within is the great fact about the building—the space within to be lived in.— Frank Lloyd Wright
Study nature, love nature, stay close to nature. It will never fail you.— Frank Lloyd Wright
The reality of the building lies in the space within, not in the walls that enclose it.— Frank Lloyd Wright
I want you to live with the waterfall, not just look at it, but for it to become an integral part of your lives.— Frank Lloyd Wright
The mother art is architecture. Without architecture of our own we have no soul of our own civilization.— Frank Lloyd Wright
Form follows function—that has been misunderstood. Form and function should be one, joined in a spiritual union.— Frank Lloyd Wright
An idea is salvation by imagination.— Frank Lloyd Wright
The thing always happens that you really believe in; and the belief in a thing makes it happen.— Frank Lloyd Wright
I believe in God, only I spell it Nature.— Frank Lloyd Wright
Simplicity and repose are the qualities that measure the true value of any work of art.— Frank Lloyd Wright
The truth is more important than the facts.— Frank Lloyd Wright
I'm all in favor of keeping dangerous weapons out of the hands of fools. Let's start with typewriters.— Frank Lloyd Wright
Noble life demands a noble architecture for noble uses of noble men. Lack of culture means what it has always meant: ignoble civilization and therefore imminent downfall.— Frank Lloyd Wright
Early in life I had to choose between honest arrogance and hypocritical humility. I chose the former and have seen no reason to change.— Frank Lloyd Wright
The longer I live, the more beautiful life becomes.— Frank Lloyd Wright
Give me the luxuries of life and I will willingly do without the necessities.— Frank Lloyd Wright
A man is a fool if he drinks before he reaches the age of 50, and a fool if he doesn't afterward.— Frank Lloyd Wright
Tip the world over on its side and everything loose will land in Los Angeles.— Frank Lloyd Wright
I have been black and blue in some spot, somewhere, almost all my life from too intimate contacts with my own furniture.— Frank Lloyd Wright
I am not only the greatest architect who has yet lived, but also the greatest who will ever live. Yes, I believe it to be true.— Frank Lloyd Wright
Many wealthy people are little more than janitors of their possessions.— Frank Lloyd Wright
An architect's most useful tools are an eraser at the drafting board, and a wrecking bar at the site.— Frank Lloyd Wright
I would rather have built Fallingwater than be president of the United States.— Frank Lloyd Wright
Space is the breath of art.— Frank Lloyd Wright
Further reading
- Plagued by Fire: The Dreams and Furies of Frank Lloyd Wright by Paul Hendrickson


